4 bedroom Semi-Detached House
Avon Road, Walthamstow
Showcase event Saturday 21st November at 1pm
Showcase Saturday 21st November at 1pm
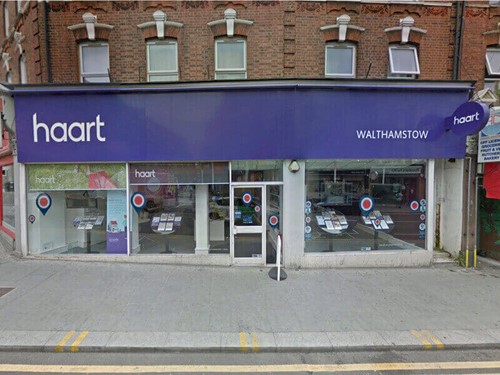
Alternatively you can call us on 020 4512 8377 or visit our Walthamstowbranch

Development Potential | Large 1930's Home | Upper Walthamstow Location | Attached Garage To Side | Driveway to Front | Renovations Required | Additional Land To The Side | Moments From Wood Street Station
A Substantial Family Home
Occupying a substantial plot on Avon Road, this impressive property presents a rare opportunity for buyers seeking flexibility, whether that's a sizeable family home, two self-contained residences or an exciting project with scope to further enhance and develop.
Currently held under a single title, the property has been thoughtfully arranged into two separate residences. The ground floor provides one self-contained flat, while the first floor incorporates an extensive loft conversion, creating a second residence spread across two levels. The beauty of this arrangement is the choice it offers: retain the existing configuration or reinstate the property as one substantial family home, subject to any necessary consents.
There's further potential to explore externally. An attached garage and additional land to the side offer intriguing possibilities for extension or redevelopment, subject to planning permission. Although no consent is currently in place, the neighbouring new-build properties provide a compelling local precedent and demonstrate how plots in this immediate setting have been developed.
The rear garden offers equally exciting flexibility. There is potential to divide the outside space between the two residences, with the current owner having already installed a first-floor doorway which could provide direct garden access once an external staircase is added, subject to the necessary approvals. A private driveway to the front provides the added convenience of off-street parking.
The location is every bit as appealing as the opportunity itself. Upper Walthamstow is renowned for its attractive residential streets, established family homes and proximity to some of East London's finest green spaces. The beautiful woodland walks of Epping Forest and Hollow Ponds are within easy reach, offering a welcome escape from city life, while the cafés, independent shops and increasingly popular food scene around Wood Street provide plenty of local character.
Wood Street Station offers London Overground services towards Liverpool Street, while nearby South Woodford provides access to the Central line, making commuting into the City and beyond straightforward. The shops, supermarkets, restaurants and everyday amenities of South Woodford and Wood Street are also conveniently accessible, giving residents an excellent balance of neighbourhood charm and urban connectivity.
What makes this property particularly special is its adaptability. Whether you're looking to create a remarkable family home, retain two separate living spaces for multigenerational living or explore the potential offered by the additional land, this is an opportunity to shape a property around your own ambitions.
A substantial and versatile home in one of Upper Walthamstow's most desirable settings, offering genuine potential for the next owner to unlock
Property Reference: HRT021916529
Reception 1 4.16m x 4.7m
Lighting, coving to ceiling, double radiator, double glazed bay window, electrical sockets.
Reception 2 5.97m x 3.66m
Laminate flooring, gas fireplace, electrical sockets, coving to ceiling, electrical sockets, lighting, double glazed doors leading to garden.
Rear Garden 26m x 6.55m
Paved area to the front, laid to lawn throughout to the rear. Garden shed and access to the garage and land to the side.
Ground Floor Kitchen 3.02m x 2.35m
Floor and wall kitchen units, plumbing under counter for washing machine, integrated gas hob/oven and grill with extractor, integrated dishwasher, lighting, electrical sockets, splashback tiles, stainless steel wash basin and drainer unit
Ground Floor Shower Room 2.06m x 3.21m
Walk in shower, low level w/c, wash basin with mixer taps, tiled flooring and walls, heated hand rail, lighting.
Landing 2.66m x 2.33m
Hard wood flooring, lighting.
Reception / Kitchen 4.25m x 3.66m > 4.12m
Reception Room Area - Hard wood flooring, lighting, electrical sockets. radiator, double glazed window, airconditioned wall mountedKitchen Area - Floor and all kitchen units, tiled flooring, splashback tiles, plumbing under counter for washing machine and dishwasher, integrated gas hob/oven and extractor, combination boiler wall mounted, door leading to garden without stairs currently.
Bedroom (First Floor) 2.88m x 4.59m
Hard wood flooring, electrical sockets, fitted wardrobes, double glazed bay window, lighting.
First Floor Bathroom 2.51m x 2.39m
Tiled flooring and walls, heated hand rail, opaque double glazed windows, wash basin with mixer taps, low level w/c, integrated bath/shower.
Loft Shower Room 2.35m x 1.52m
Low level w/c, wash basin with mixer taps, spotlights, extractor, double glazed windows
Loft Bedroom 3.29m x 3.75m
Flooring, lighting, electrical sockets, double glazed windows, radiator.
Loft Second Bedroom 4.55m x 2.19m
Flooring, lighting, electrical sockets, double glazed windows, radiator.
Garage 2.5m x 4.37m
Lighting, electrical sockets, double doors and access top the rear garden
Additional Land 7.47m x 7.88m




DISCLAIMER
haart also offer a professional, ARLA accredited Lettings and Management Service. If you are considering renting your property in order to purchase, are looking at buy to let or would like a free review of your current portfolio, please call the Lettings Branch Manager on the above number.
haart Estate Agents is the seller's agent for this property. Your conveyancer is legally responsible for ensuring any purchase agreement fully protects your position. We make detailed enquiries of the seller to ensure the information provided is as accurate as possible. Please inform us if you become aware of any information being inaccurate.
Photos in this listing may be digitally enhanced or altered for illustrative or marketing purposes. Where applicable, furniture, decoration, landscaping or other features shown may not reflect the property in its current form. Please refer to the description and ask the agent to confirm the current condition and features before relying on any image.
About Walthamstow
Walthamstow, situated in north-east London within the London Borough of Waltham Forest, is one of the capital’s most vibrant and fast-growing neighbourhoods.
Known for its strong community feel, the area attracts families, professionals and first-time buyers looking for a well-connected location with character and amenities.
The area benefits from excellent transport links. Walthamstow Central provides direct access to the Victoria line, offering quick connections into central London, while London Overground services connect the area to Liverpool Street and beyond. Multiple bus routes serve the local area, and the M11 and M25 are easily accessible for those travelling by car.
Walthamstow is well known for its markets and independent retail scene. Walthamstow Market is one of the longest outdoor markets in Europe, stretching along the High Street and offering a wide range of goods from fresh produce to clothing and street food. Nearby, Wood Street Indoor Market is a long-standing local favourite, known for its antiques, vintage items and independent traders.
£548,823
Average price paid in Walthamstow
Is this your dream property?
1. Contact the agent - don't delay
If this is your dream property it may be someone else's too. Request a viewing and ensure you don't miss out.
2. Check affordability
Not sure if you can afford this property? Try our handy mortgage calculator tool.
3. Selling a property?
Sellers generally favour offers from people who are not in a chain, or have at least begun the selling process.
Request a viewing with the local branch

Not your dream property?

Search similar properties
We have a range of properties on the market at the moment, so take a look at our other properties.

Sign up for our property alerts
Let us know what you are looking for and we can keep you up to date if an ideal property comes to the market.

More tips and advice for buyers
Buying is a big decision and not one we take many times in our life. Don't worry our series of simple guides will help you make sense of it all.